
The place
The property, room by room
A fuller walk-through for anyone deep enough in to want the specifics: how the spaces connect, what each is for now, and what each could become.
In the order you would see it
The shop front
The face on the street — where customers walk in, where retail sales happen, and where the pottery meets the town. Trading as it stands.
The shop opens straight onto the street in the centre of Coleford, with the ranges displayed and sold from here alongside the online orders. It trades as it is from day one — and there is obvious room for a different eye to make more of it: more gallery, more of the workshop visible from the counter, a window onto the making.
The workshop
Directly behind the shop — the working pottery. Wheels, wedging bench, glaze area, the mould library and kilns, laid out for one maker and ready to run from day one.
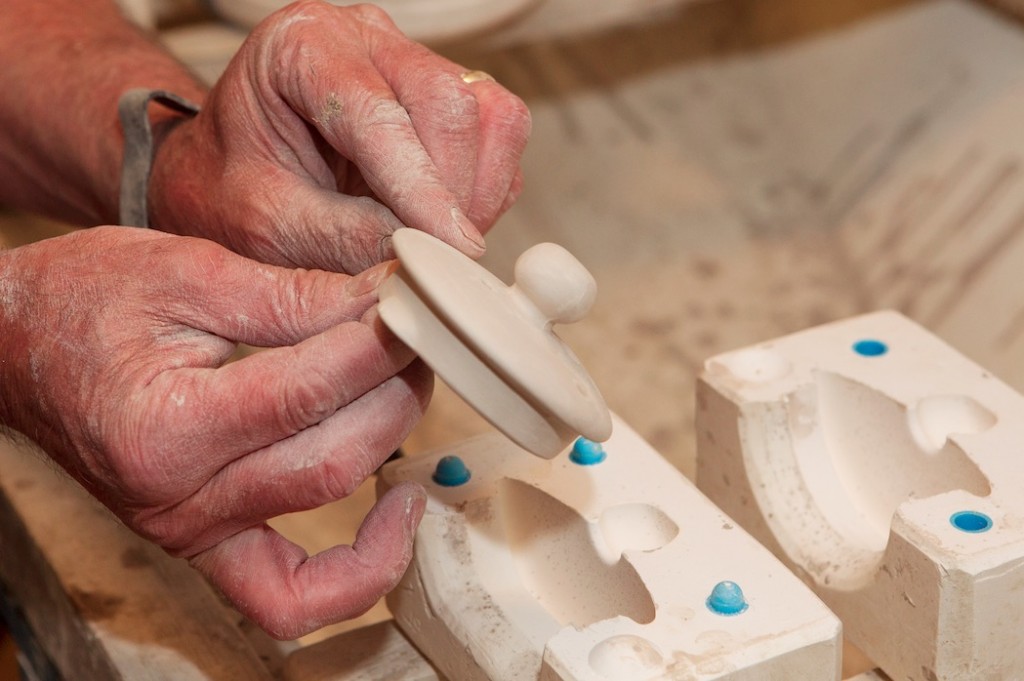
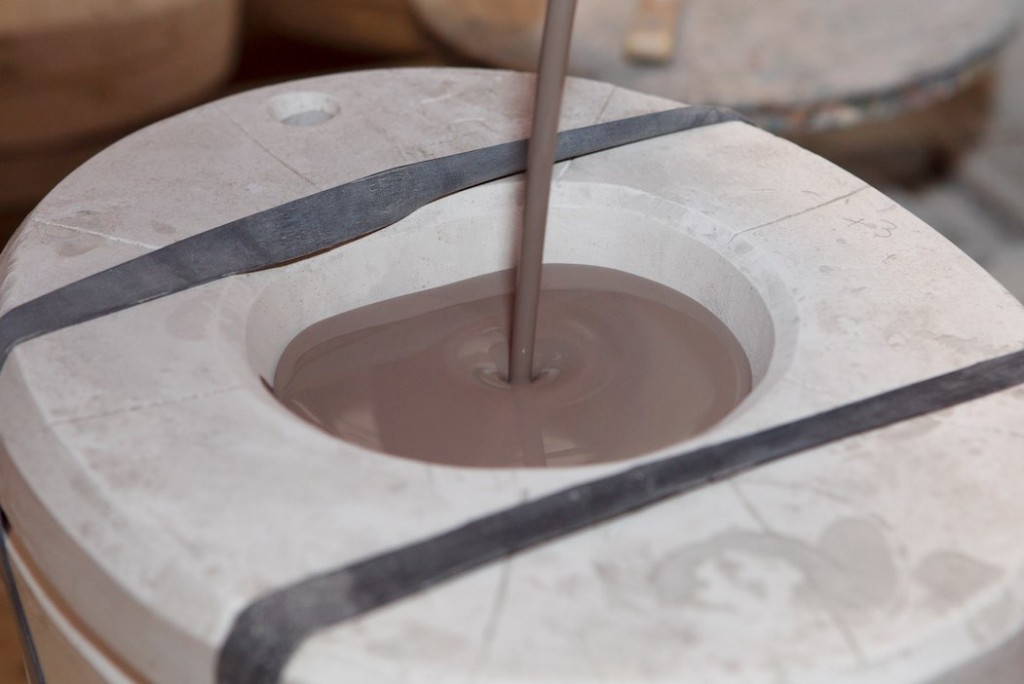
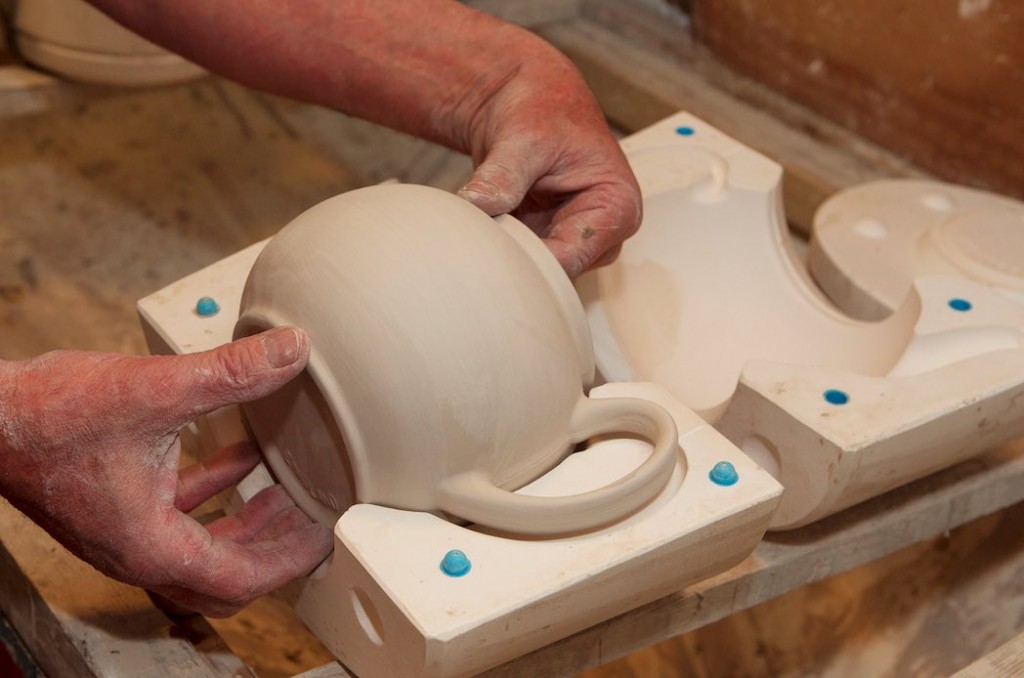
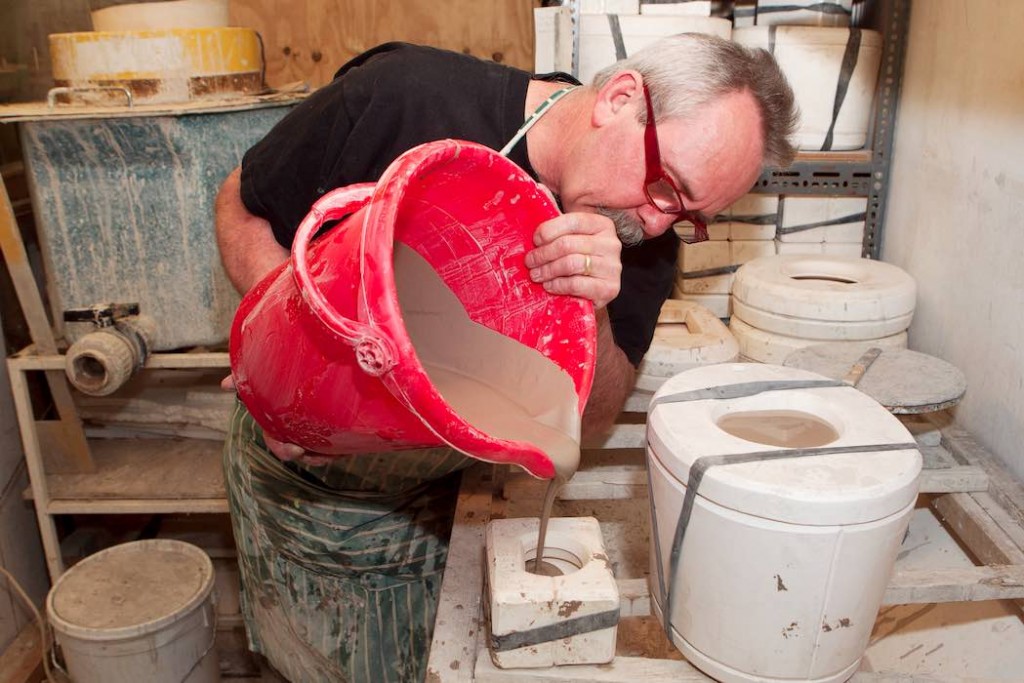
The working pottery sits directly behind the shop: throwing wheels, wedging bench, the glaze and decorating area, the mould library and the kiln room, arranged so one person can move a piece from casting to painting to packing without crossing their own path. Built around one maker, with space for a second pair of hands.
The bed-sit
A self-contained room between the workshop and the house — useful now for a maker who stays late, or as a let, a studio, or space for an assistant.
A self-contained room sits between the workshop and the house, with its own facilities. It is used now as somewhere to stay through a long firing, but it is equally a let, a studio for an assistant, or a room to fold back into the house — the options are open.
The house
The home above it all — where the current owner lives. A full house on top of a working business, so the commute is a flight of stairs.
The house sits above the shop and workshop — a full home on top of a working business, so the commute is a flight of stairs. Lived in and comfortable, always with something a new owner would want to improve, but fully laid out: a place to make your own, not a shell to build from nothing.
The layout
How it fits together
The property reads front to back and bottom to top: shop to the street, the working pottery directly behind it, a self-contained bed-sit between, and the house on top. A measured floor plan is available to serious enquirers on request.
The working setup
What keeps the pottery running
The pottery runs on a compact, well-used setup: throwing wheels, a wedging bench, the glaze and decorating area, kilns, and a mould library built up over three decades. Everything is laid out for one maker and in daily use — nothing to commission, nothing to wait for.
The full itemised schedule, with makes, ages and condition, is shared privately with serious enquirers.
The full schedule and figures are shared privately
Arrange a viewing, or ask for the passphrase to the private detail area once we have spoken.